top of page

Custom Home Architectural Portfolio

Exterior front elevation of the Morning Dove luxury custom home in Young Harris GA, featuring white lap siding, an arched breezeway, and a covered porch designed by James Knight of Reynard Architectural Designs.

Morning Dove - Young Harris, GA

An elevated view of a contemporary multi-winged home built into a grassy hill. It features white stucco walls, dark garage bays, and natural wood siding, all backed by a thick forest line. Canton, GA. Reynard Architectural Designs

Transart- Canton, GA

Exterior view of a modern two-story white house with stark black trim, dark window frames, and a black roof. A sweeping concrete driveway curves toward the recessed front entrance and an attached dark-painted garage on the left. The house sits behind a landscaped front lawn featuring a circular planter with a large rock, backed by a dense line of tall green trees under a clear blue sky.   Acworth, GA transitional custom home architecture.

Cedar Creek - Acworth, GA

Front facade of a dark modern farmhouse named Redfield with a wide covered porch, wooden columns, and a black mailbox in the grassy foreground. Architecture by James Knight. Photo by Kalyn Kight. Mountain modern farmhouse by Reynard Architectural Designs

Redfield - Jasper, GA

wide, low-angle shot of a sprawling white modern farmhouse. The entrance features a prominent covered porch supported by thick, natural wood pillars on stone bases, looking out over a green lawn. Highland Park. Blairsville, GA Reynard Architectural Designs

Winding Ridge- Blairsville, GA

Modern transitional custom home exterior with a white brick facade, sharp black trim, steep gables, and a grand arched entryway designed by Reynard Architectural Designs in Lawrenceville, GA.

Tapestry - Lawerenceville, GA

A close-up shot focusing on the entrance of a modern farmhouse with matte black vertical siding. The entryway features a high peaked roof structure supported by tall, sturdy natural wood pillars. Powder Springs, GA Reynard Architectural Designs

Casteel - Powder Springs, GA

Exterior view at twilight of a modern rustic treehouse cabin nestled among tall trees, featuring dark wood siding, a metal roof, warm glowing interior lights, and an elevated wooden walkway accessed by a gravel driveway. A gold badge in the bottom right corner reads "Atlanta Magazine's HOME Georgia Design Awards GOLD WINNER 2023.

Hidden Lake Lookout - Cherry Log, GA

An elevated, wide-angle twilight photograph of Rivertop, a luxury multi-level modern mountain home designed by REYNARD Architectural Designs in Talking Rock, GA. The striking dark-paneled cabin features expansive floor-to-ceiling glass windows glowing with warm interior light, an attached guest house (ADU), and an extensive network of multi-tiered wooden decks connected by outdoor staircases overlooking a scenic river and dense forest backdrop.

Rivertop - Talking Rock, GA

A front view of a two-story dark blue craftsman house with a large covered front porch. The home features warm wood gables, matching wood pillars on stone bases, and a wooden front door. Lake Nottely. Blairsville, GA Reynard Architectural Designs

Nottely Lake - Blairsville, GA

Front exterior view of a custom dark board-and-batten modern lodge in Talking Rock, GA, designed by Reynard Architectural Designs, featuring a timber frame entry portico with stone pillars, a rust-colored metal roof, and lighted floor-to-ceiling windows.

Hundred Acres - Talking Rock, GA

A two-story modern house with a flat roofline, white stucco exterior, and a large wood-paneled accent wall on the left. The home features large grid-style glass windows across both levels, an open carport on the right containing a dark SUV and a gray sedan, and a manicured green lawn with low landscaping bushes in the foreground. Hampton, GA Reynard Architectural Designs

Thompson Creek - Hampton, GA

A front-facing view of a modern A-frame cabin with dark charcoal siding, elevated on a tall wooden support structure with prominent X-bracing. The cabin features a large glass wall stretching to its peak, a spacious wooden deck with outdoor chairs, and a background of dense forest showcasing early autumn foliage with hints of yellow and red leaves. Sevieville, TN. Reynard Architectural Designs

Stella Luna - Sevierville, TN

Image: A two-story white house with a multi-gabled dark roof and a mix of horizontal and vertical siding, built on a grassy slope next to a gravel driveway. The house features a prominent, tall white chimney, a covered side porch with a wooden slatted foundation skirt, and a closed garage door on the right. Hiawassee, GA Reynard Architectural Designs

Rivendell - Hiawassee, GA

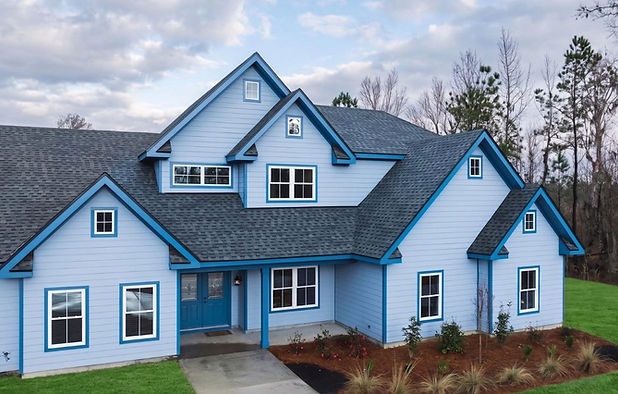
A high-angle shot of a large suburban home featuring light blue horizontal siding with dark blue trim along the roofs, windows, and front doors, surrounded by a manicured green lawn.

Eagle's Peak - Savannah, GA

A stone patio fire pit area with dark Adirondack chairs set in a yard of reddish-brown mulch. In the background are two connected, small modern dark-paneled cabins with bright red front doors.Spring Camp. Ellijay, GA Reynard Architectural Designs

Spring Camp - Ellijay, GA

A contemporary two-story house with a flat roof and geometric gray panel facade illuminated at night under a clear starry sky. Large windows glow with warm light, and a small illuminated driveway leads to an attached open garage on the left. Atlanta, GA Reynard Architectural Designs

Shirley Street - West Atlanta, GA

A suburban home with blue siding, white trim, and a stone base. A curved concrete walkway leads past a manicured mulch bed toward a covered porch supported by white columns, with the sun setting behind a line of tall trees in the background. Ball Ground, GA Reynard Architectural Designs

Hemlock Cove - Ball Ground, GA

A low-angle view of a contemporary beach-style home elevated on tall, square concrete pillars with a dark SUV parked underneath. An external wooden staircase leads up to a spacious covered balcony deck with ceiling fans, partially framed by mature oak and palm trees. Port St Joe, FL. Reynard Architectural Designs

Sea Lavender - Port St Joe, FL

A two-story modern mountain rustic style home built on a hillside, featuring a combination of gray siding and natural wood timber framing on the upper porch. A set of open wooden stairs leads down the dirt slope to a lower patio area furnished with black Adirondack chairs. Talking Rock, GA Vineyard at Yukon. Reynard Architectural Designs

Twisted Oak - Talking Rock, GA

A modern A-frame cabin with dark charcoal siding and a steep shingle roof, captured at sunset. Warm lighting glows from the large triangular front windows, a small wooden entry deck sits on the right, and string lights stretch toward the surrounding woods. Franklin, NC Reynard Architectural Designs

Wayah Cove - Franklin, NC

Exterior view of a two-story modern farmhouse with white board-and-batten siding, a dark standing-seam metal roof, and a large stone chimney. The home features a deep wrap-around porch with dark wood columns and is surrounded by a green lawn, a gravel driveway, and a backdrop of lush forested mountains.

Cynth Creek - Hiwassee, GA

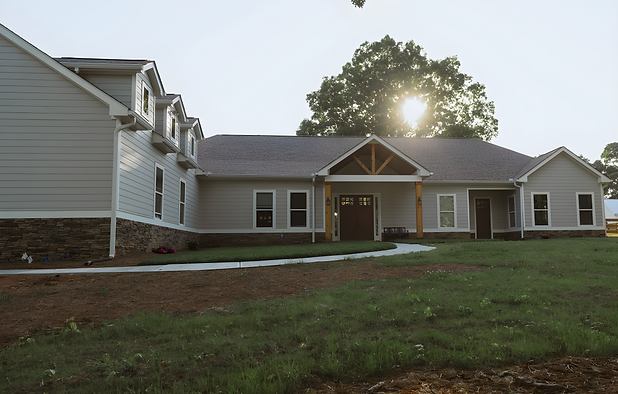
A wide front view of a sprawling single-story beige house with horizontal siding and a stone-veneer foundation. A white concrete walkway curves across a grassy yard toward the central front porch under a bright sky with the sun peeking behind a large tree. Cumming, GA

Chamblee Gap - Cumming, GA

A wide shot of a large, symmetrical two-story white luxury estate under a clear sky. It features a bright green, pristine front lawn, a curved concrete driveway, and black window trim. Acworth, GA Reynard Architectural Designs

Foxhaven - Acworth, GA

Exterior of a modern dark-painted house featuring vertical board and batten siding, large black-framed windows, and a covered concrete front porch supported by thick natural wood columns, set against a backdrop of lush green trees on a sunny day.

Family Mountain Home - Jasper, GA

Custom Architectural Solutions Rooted in the Landscape

​

We believe that exceptional residential design should harmonize with the topography of your land rather than fight against it. Whether navigating a steep-slope mountain lot in Talking Rock, GA or optimizing views for a lakefront retreat in Blairsville, our process utilizes advanced 3D architectural visualization and photorealistic renderings to give you total confidence before breaking ground.


Tour our portfolio to see how we blend diverse aesthetics—including modern A-frames, contemporary mountain lodges, and transitional family homes—with precise construction documentation to seamlessly bridge the gap between imagination and completed construction.

Designing Spaces Where Story Meets Structure

​

Every custom home tells a story. At Reynard Architectural Designs, we translate your unique lifestyle, vision, and land into high-fidelity, buildable realities. Our architectural portfolio showcases a diverse gallery of one-of-a-kind projects across North Georgia,  Metro Atlanta,  Tennessee, North Carolina, and Florida—each designed from scratch to maximize both aesthetic beauty and everyday practicality.


From sleek, modern custom estates in Metro Atlanta to luxury, experiential short-term rental properties in the Great Smoky Mountains, we partner with clients to create architectural landmarks that stand out and endure.

Hero - Lookout - Cherry Log, GA - Reynard architectural.jpg

Our North Georgia mountain home architectural projects have yielded some memorable homes in the region. 


Homes designed by Reynard can be found all over North Georgia including Blue Ridge, Mineral Bluff, Ball Ground, Jasper, Ellijay, Blairsville, Hiawassee, and Talking Rock.

black-exterior-custom-home-architecture-reynard-design_edited.jpg

Our portfolio of architecturally designed homes in Metro Atlanta showcases a diverse range of styles. 


You can find everything from sleek modern estates in Buckhead to timeless, transitional family homes in Canton,, Cumming,, Powder Springs, Mableton, Acworth, Hampton and West Atlanta (to name a few). 

Sea Lavender Port St Joe, FL Reynard Custom Homes

Our Coastal architectural portfolio features homes from lowcountry-inspired estates in Savannah, GA to minimalist beachfront retreats (Port St Joe). Prioritizing open-concept indoor-outdoor living, durable storm-resistant materials, and elevated vistas.

Wayah Cove - Franklin, NC - Reynard Architectural Designs

The High Country demands architecture that respects both altitude and heritage. Our North Carolina mountain home architecture draws inspiration from classic Appalachian Craftsman styles, updated with clean lines and contemporary layouts. Designed for destinations like Asheville, Boone, Murphy, and Highlands, these residences prioritize sustainable architecture and passive solar heating to keep you comfortable through crisp mountain winters.

Stella Luna - Sevierville, TN - Reynard Architectural Designs

From the rolling foothills of Chattanooga to the dramatic ridges surrounding Gatilinburg and the Great Smoky Mountains, our Tennessee mountain home architecture focuses on rugged elegance and structural resilience. We design these homes to weather the elements beautifully, utilizing sustainable local stone, reclaimed wood, and innovative slope-side engineering.

bottom of page